


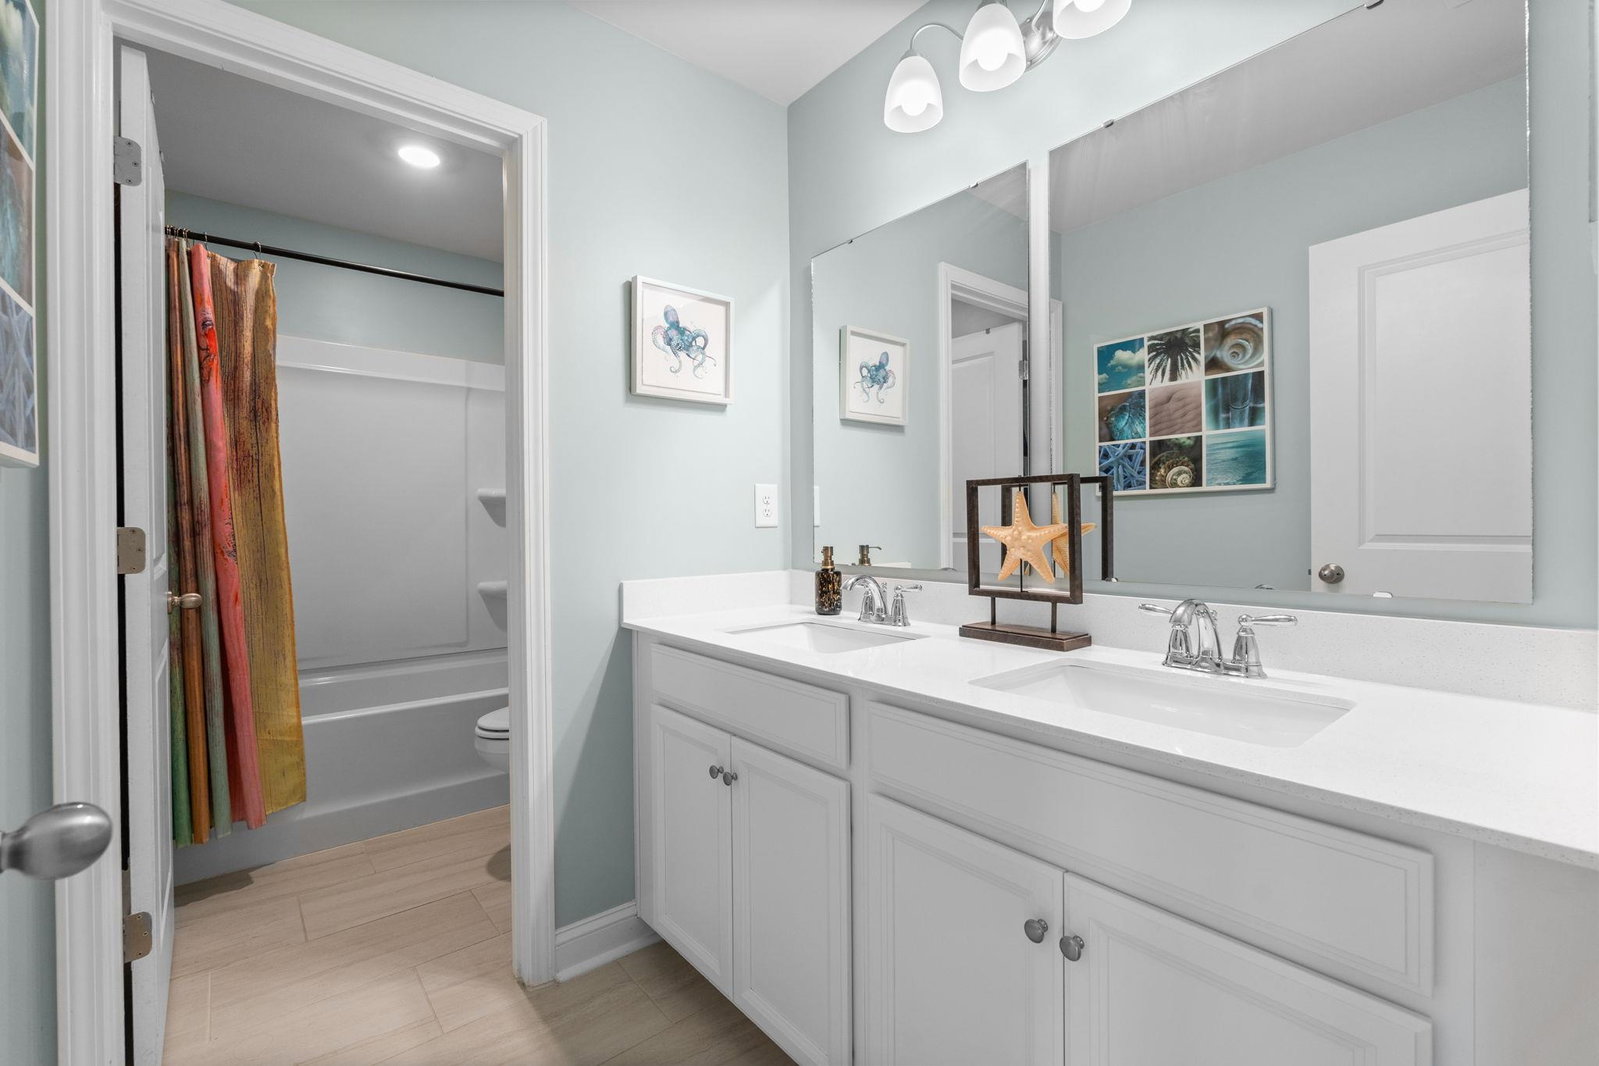


Welcome to this 4-bedroom, 3-bathroom home in Waterbridge, where thoughtful details, abundant living and storage space, and beautiful pond views come together to create this Myrtle Beach home. From the moment you enter, the spacious dining room welcomes you on the right and flows seamlessly into the open family room and kitchen. The kitchen features quartz countertops and a convenient butler's pantry. Just beyond the kitchen, sliding doors lead you to a custom 12' x 18' screened-in porch featuring a tile floor and vaulted ceiling. The outdoor living space continues with an extended 12' x 18' concrete patio, perfect for grilling and entertaining. The first floor also offers a full bathroom, a bedroom or home office space, and a convenient drop zone near the garage entry. Upstairs, a large loft filled with natural light and storage closets provides flexible space for a media room, home office, playroom, or additional gathering area. This level of the home also includes a full bathroom and 2 additional bedrooms, one with access to its own second-floor balcony. The 2nd floor spacious primary suite offers beautiful pond views, a private sitting room, and a generous walk-in closet. The en suite bathroom features separate vanities and a beautifully tiled shower. Adding to the convenience, the second-floor laundry room can be accessed from both the hallway and directly through the primary bedroom closet. A final bonus awaits on the third floor - continue up the steps to discover a large walk-in attic, providing exceptional storage space. With its pond-front setting, spacious floor plan, and abundant storage options, this Waterbridge home has so much to offer - all within one of Carolina Forest's desirable communities where amenities include: a large resort style pool, clubhouse, fitness center, tennis courts, basketball courts, pickleball courts, and boat storage.
Listing courtesy of Listing Agent: Erika Adkins (Cell: 410-984-3487) from Listing Office: RE/MAX Southern Shores.

Provided courtesy of The Coastal Carolinas Association of REALTORS®. Information Deemed Reliable but Not Guaranteed. Copyright 2026 of the Coastal Carolinas Association of REALTORS® MLS. All rights reserved. Information is provided exclusively for consumers’ personal, non-commercial use, that it may not be used for any purpose other than to identify prospective properties consumers may be interested in purchasing.
Contact: Cell: 410-984-3487

/u.realgeeks.media/anchorrealtyconway/Logo.png)