


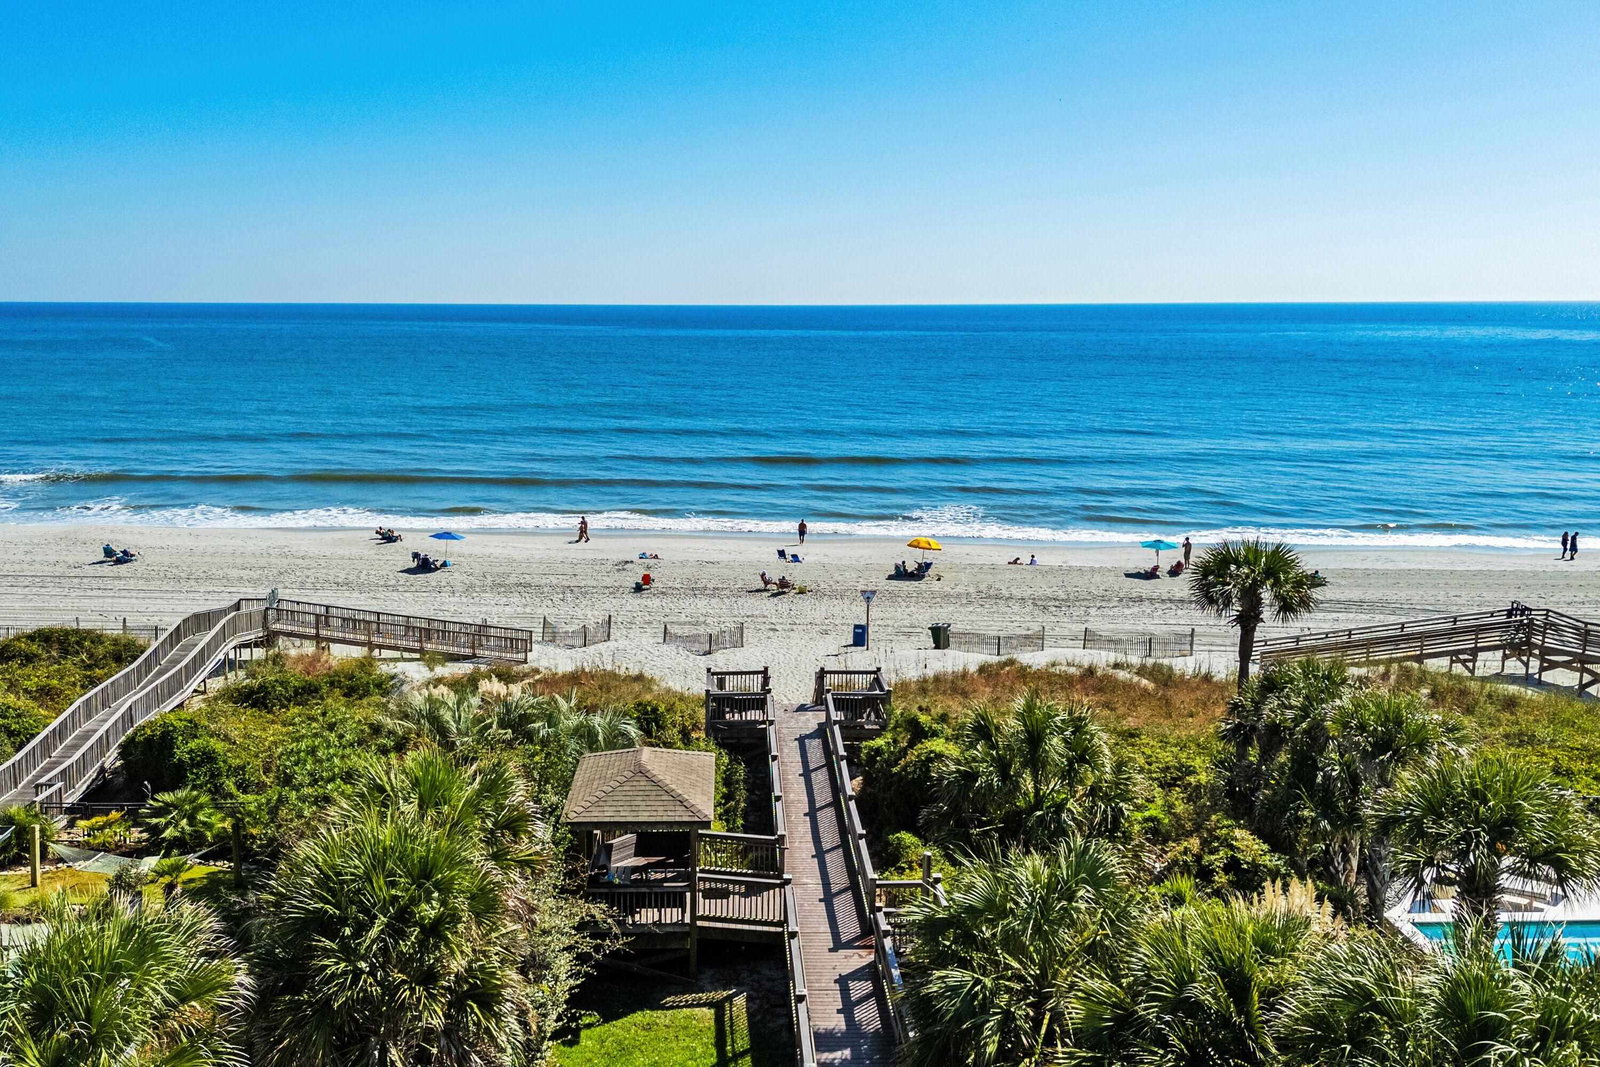


Space, flexibility, and an exceptional lifestyle come together in this impressive Waterway Palms home! With 7 bedrooms, 4 full baths, three levels of living, and an abundance of thoughtfully designed spaces, this home offers room for everyone—and plenty of options for how you live, work, entertain, and relax. Whether you're looking for multigenerational living, dedicated home offices, guest space, or room for hobbies and collections, this versatile floor plan delivers. The first floor welcomes you with a spacious living room featuring a soaring ceiling, fireplace, and abundant windows that fill the space with natural light. The large kitchen is perfect for gathering, with a grand island, granite countertops, stainless steel appliances, and extensive cabinet storage. The main level also includes a spacious family room, formal dining room, Carolina room, bedroom/office, full bath, and inviting all-season screened porch featuring EZ Breeze-style windows, providing added comfort and flexibility. Upstairs, the second level features 4 bedrooms and 2 full baths, while the third level offers 2 additional bedrooms plus a loft—creating tremendous flexibility for family, guests, a home office, or recreational space. Storage is a standout feature, with generous storage throughout the home plus a unique hidden storage area that's perfect for treasured possessions, or those items you want safely tucked away. Additionally there are security, smart-home and convenience features throughout, a 2-car garage, and a beautiful pond view. Enjoy the resort-style lifestyle of Waterway Palms, a gated community offering swimming pools, tennis and pickleball courts, clubhouse, playground, waterway boat ramp, and boat storage. With its impressive size, versatile three-level floor plan, abundant storage, and exceptional amenities, this is a home designed to grow with you and accommodate the way you live today—and tomorrow.
Listing courtesy of Listing Agent: Lori Harper (Cell: 843-997-7299) from Listing Office: RE/MAX Southern Shores.

Provided courtesy of The Coastal Carolinas Association of REALTORS®. Information Deemed Reliable but Not Guaranteed. Copyright 2026 of the Coastal Carolinas Association of REALTORS® MLS. All rights reserved. Information is provided exclusively for consumers’ personal, non-commercial use, that it may not be used for any purpose other than to identify prospective properties consumers may be interested in purchasing.
Contact: Cell: 843-997-7299

/u.realgeeks.media/anchorrealtyconway/Logo.png)